Crafting architectural monuments that honor their landscape and stand the test of time.
FOUNDED: 2014
LOCATION: UDAIPUR, RAJASTHAN
PRACTICE: 12 YEARS
TYPOLOGIES: RESIDENTIAL, HOSPITALITY, INTERIORS
SRDC Architecture Studio is an award-winning design collective based in Udaipur, India. Our practice operates at the intersection of local craft traditions, environmental responsiveness, and contemporary structural clarity.
Whether designing a 6,400 sq ft cantilevered farmhouse nestled among native trees, a 13-storey biophilic residential tower, or an intimate courtyard home on the slopes of Tiger Hill, we consider each project an enduring dialogue between light, material honesty, and human life.
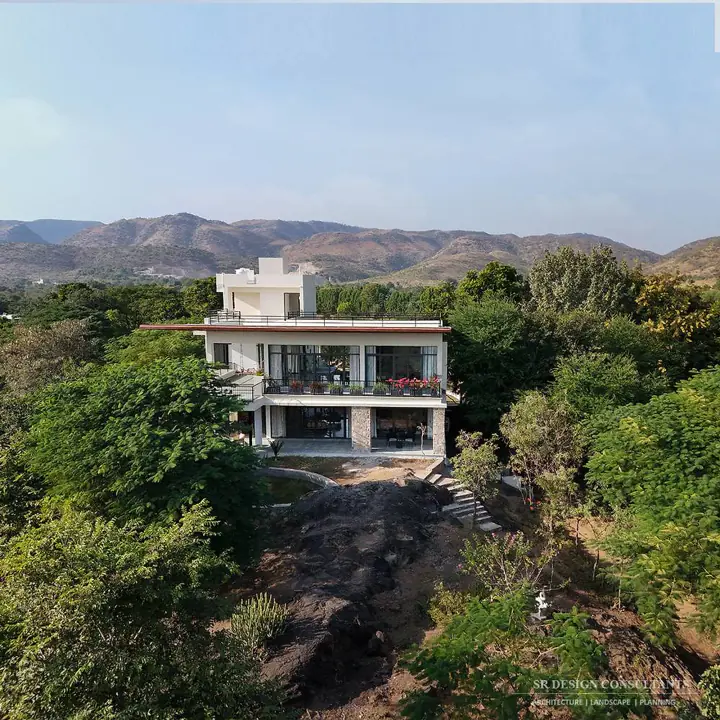
Lakhawali Landscape Terrain, Udaipur
“We believe architecture should belong indelibly to its place.”
“Every line we draft emerges from climatic intelligence, vernacular materiality, and the living habits of the people who inhabit our spaces.”
“From cantilevered stone farmhouses in the Aravallis to multi-storey biophilic towers, we craft buildings that elevate everyday living into an art form.”
Twelve years,
one Udaipur studio.
Shivani Kotecha
Rajendra Menaria
Er. Rajat Sanadhaya
✦Project Coordinator & Sr. Civil Engineer
Ar. Yashasvi Bapna
✦Sr. Architect
Ar. Divya Singh Rathore
✦Sr. Architect
Ar. Sharada Iyer
✦Urban Designer
Nidhi Soni
✦Interior Designer
Ar. Khushboo Ranawat
✦Jr. Architect
Ar. Harshita Solanki
✦Jr. Architect
Disha Paliwal
✦Jr. Architect
Jinal Jain
✦Jr. Architect
Dhwani Patel
✦Jr. Architect
Sahil Khuntwal
✦Jr. Architect
Vikram Singh Devra
✦Draftsman
How We Translate Vision into Structure
Terrain & Climate Mapping
We analyze topographical contours, solar angles, prevailing breezes, and native vegetation before drafting a single wall.
Spatial Morphology
Formulating courtyards, cantilevers, and lightwells that foster community connection and natural thermal insulation.
Material Curation
Pairing local basalt stones, brushed bronze, and crafted joinery for tactile surfaces that age gracefully.
Execution & Craft
Rigorous site supervision with master masons and craftspeople to ensure construction fidelity to the millimeter.
Begin a dialogue with our architects
We take on a limited number of residential and commercial commissions each year to ensure uncompromising focus.